
Timber Sash Windows & Doors in Fulham, SW6
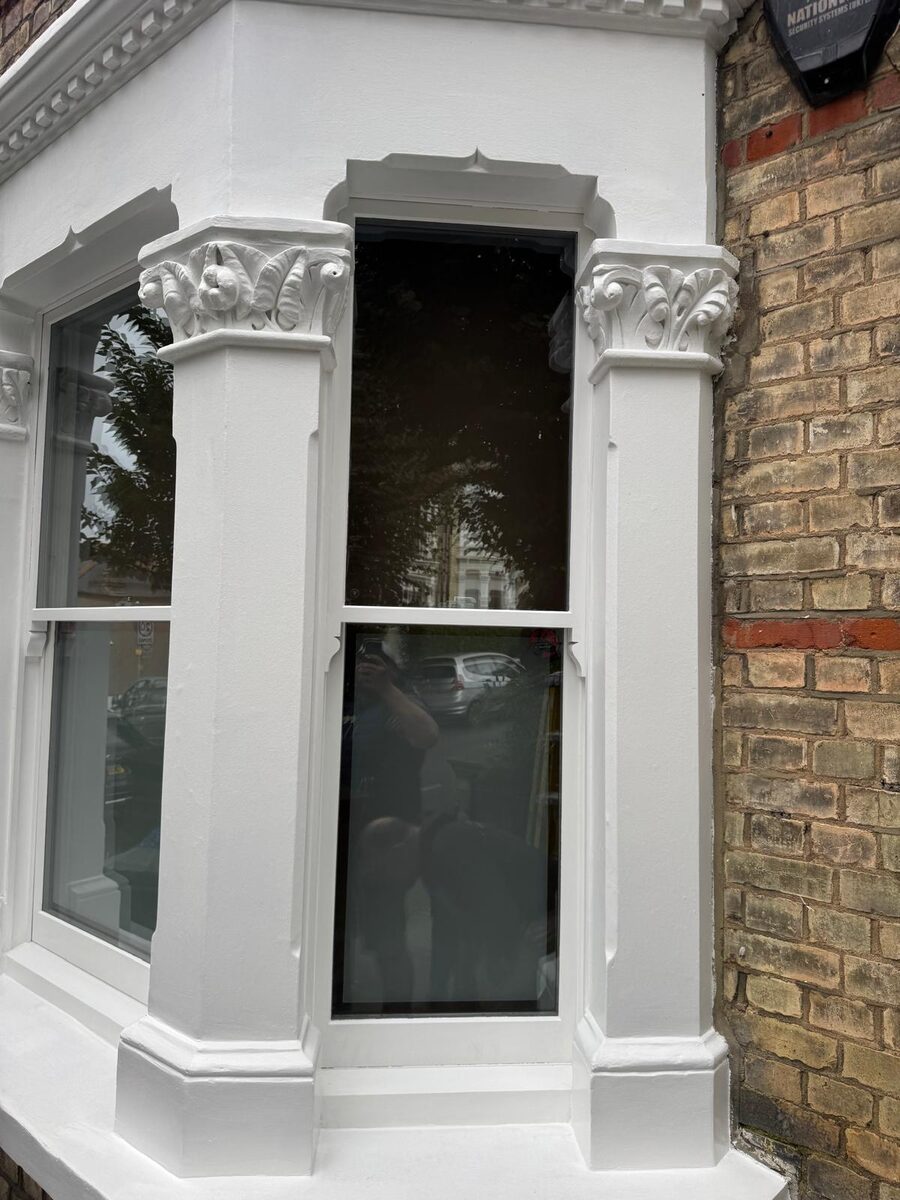
Fulham is defined by its long, consistent streets of Victorian terraced houses with bay windows and sashes. We replace those windows and doors in timber so each house keeps its place in the row.
FENSA registered and CHAS accredited, with a 10-year guarantee on complete window and door installations.
Certified management systems
Sash Timber Windows Ltd is certified to ISO 9001, ISO 14001 and ISO 45001 for quality, environmental, and occupational health and safety management.
 Learn about our certifications
Period homes in Fulham
Much of SW6 was built quickly in the late nineteenth century, which gives Fulham its remarkable uniformity: street after street of two storey terraces with a ground floor bay, two sashes above and a porch, often with decorative stucco or brick detailing. Towards the river and around Parsons Green there are larger houses and some earlier buildings, and many terraces now have loft conversions with dormers at the rear.
Why the terrace matters in Fulham
Where Fulham houses form a matching terrace, altered sightlines, horn shapes and bar positions can interrupt its consistent appearance. We record those features individually instead of assuming that every house in the postcode has the same design or planning constraints.
We survey your existing sashes, check neighbouring originals where yours have been altered, and draw new windows that sit naturally alongside the rest of the street.
Common faults in SW6 windows
Fulham bays are often the first part of the house to deteriorate. We regularly find rotten bottom rails and cills, broken cords and sashes that have been painted shut. Single glazing, combined with worn beads, makes the front room the coldest in the house.
At the back, earlier replacements may use different materials. A timber proposal can be designed around the original pattern, but any required council approval must be obtained rather than assumed.
Our services in Fulham
- 01
Sash Windows
Sashes for Fulham's terraced bays, drawn so they match the rest of the row from the pavement.
Sash Windows - 02
Casement Windows
Timber casements for the loft dormers and rear extensions found behind many SW6 terraces.
Casement Windows - 03
Front Doors
Victorian panelled and glazed front doors for Fulham porches, sized to the existing opening.
Front Doors - 04
French & Patio Doors
French doors for SW6 side returns and kitchen extensions, opening onto narrow terraced gardens.
French & Patio Doors - 05
Heritage Ironmongery
Period fasteners, sash lifts and letterplates to finish Fulham windows and doors properly.
Heritage Ironmongery - 06
Heritage & Listed Buildings
Consent-ready drawings for SW6 houses in conservation areas or under Article 4 control.
Heritage & Listed Buildings
Conservation areas & planning in Fulham
Hammersmith & Fulham publishes separate maps for Central Fulham, Parsons Green, Studdridge Street and other conservation areas. Check the current boundary: the council warns that older character profiles may predate extensions. Its Article 4 address index lists particular house-number ranges, but is dated 2011 and explicitly warns of later changes. It is a starting point, not confirmation of today's controls. Obtain the current direction and confirm which alterations it removes from permitted development before deciding how a SW6 window can be replaced.
Whether your SW6 home needs consent is something we check for you at survey. Where an application is required, we prepare it with exact-match CAD drawings of the proposed windows or doors and handle the submission to the council responsible for your address. We never promise permission. Conservation-area designation alone does not mean every window replacement needs an application. The building type, listed status, existing planning conditions, relevant Article 4 direction and precise work all matter. Listed building consent is separate from planning permission; freeholder approval and building regulations may also apply.
Still to check for your property: the full address, designation boundary, any direction's schedule and affected elevation, and whether the proposed glazing and profiles qualify. Do not order joinery or start work until the necessary permissions are resolved.
Our Process
From initial survey to final certification, we ensure a seamless experience.
Survey
We visit your property to measure and assess the existing frames.
Design & Quotation
You receive a detailed, no-obligation quotation with exact specifications.
Bespoke Manufacture
Your windows are crafted in our workshop using sustainable timber.
Installation
Our FENSA-registered team fits your new windows with minimal disruption.
Certificate
Your FENSA certificate and 10-year guarantee, for complete peace of mind.
Sash windows in Fulham: your questions
Do I need planning permission to replace sash windows in Fulham?
Check the exact property and proposal with Hammersmith & Fulham. A conservation boundary and an Article 4 direction are different checks, and the direction's actual wording matters. We verify the position at survey and prepare and submit any required application with exact-match CAD drawings. We cannot promise permission.
Can you match the original sash windows on my Fulham Victorian terrace?
Yes. We record the existing sections and details, compare them with original windows on neighbouring houses, and build new sashes to the same pattern with slim double glazing.
Can you replace the windows in my Fulham loft conversion too?
Yes. We make timber casements and sashes for rear dormers, so the whole house can be finished in timber rather than mixing materials.
How long does sash window installation take in Fulham?
A Fulham terrace with several floors requires different access planning from a ground floor flat. Once we have surveyed the openings and agreed the design, we confirm the manufacturing and fitting programme in your quotation, including any dependencies on consent.
Do you cover all of SW6?
Yes, we cover the whole of SW6, from Parsons Green and Sands End to the streets near Fulham Broadway and the river.
Nearby areas we cover
All South West London areas →- SW15
Putney & Roehampton
Riverside villas, Victorian terraces off the high street and larger Edwardian homes up the hill.
- SW10
West Brompton & Chelsea
Stucco and brick terraces running down to the river, with garden squares and studios.
- SW5
Earl's Court
Tall stucco and brick terraces, garden squares and houses divided into flats.
- SW3
Chelsea
Georgian and Victorian townhouses, stucco squares and red-brick mansion blocks.
Ready to upgrade your home?
Get an instant online estimate or book a free survey of your Fulham home with our South West London specialists.
Start Your Estimate