Choosing replacement casement windows? Understand flush and stormproof designs, opening layouts and the details that matter for a South West London home.
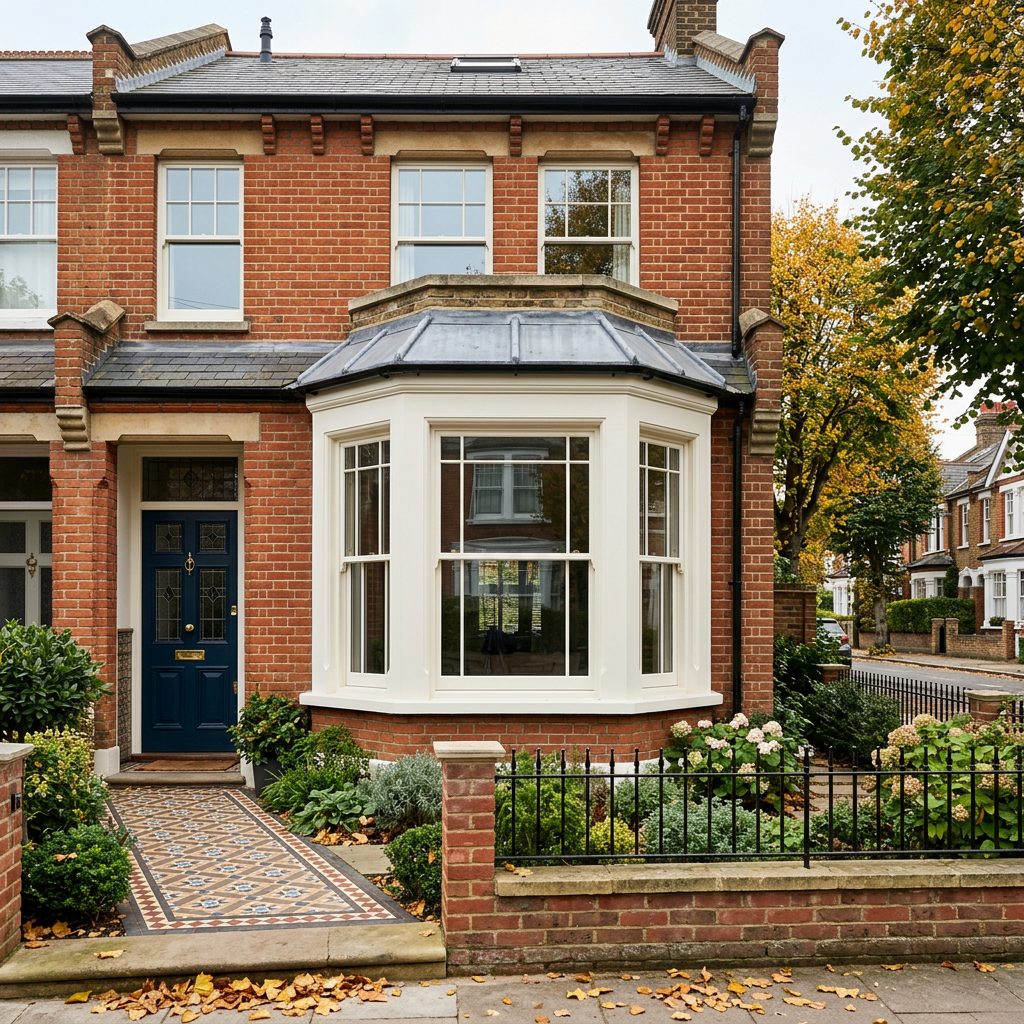
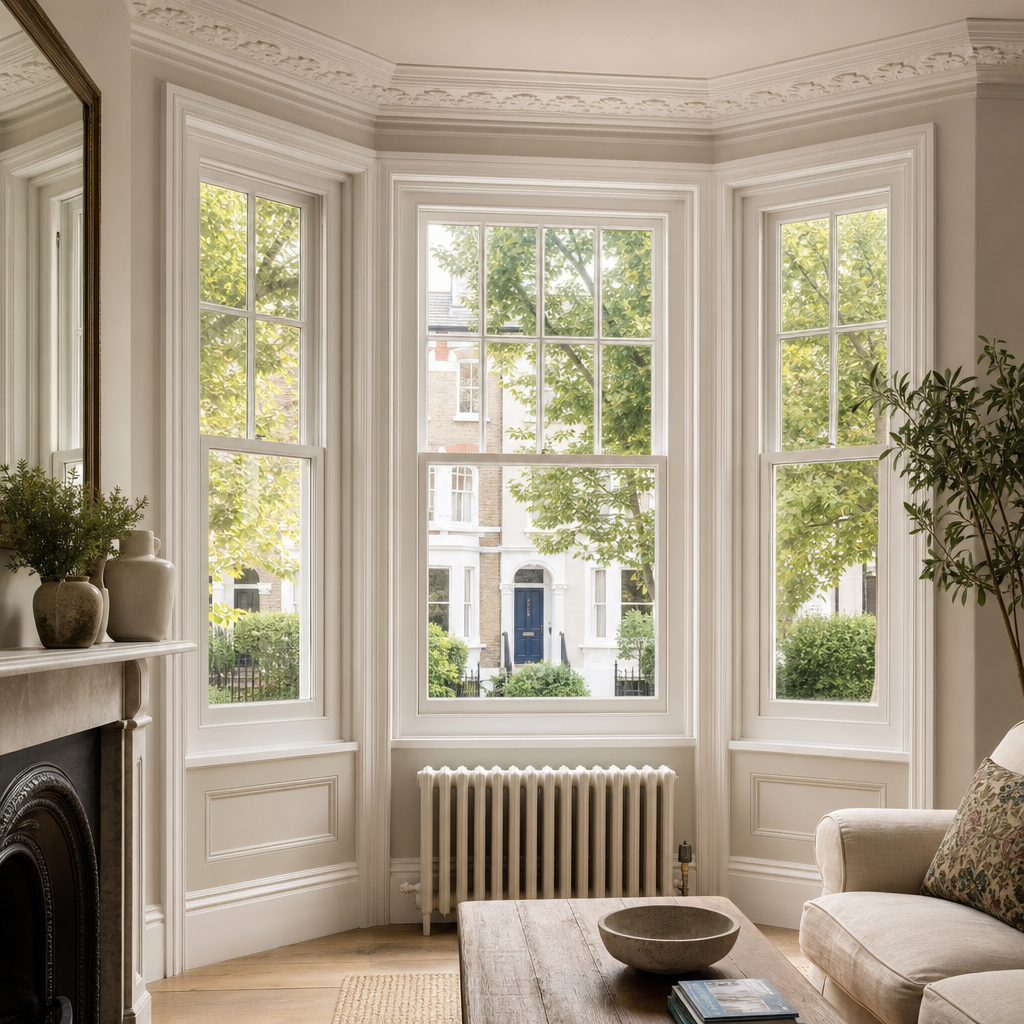
Not every period home in South West London has sash windows throughout. Casements feature in Edwardian houses, cottage styles and many rear elevations across Wimbledon, Putney, Richmond and the surrounding neighbourhoods. When planning replacements, choosing the right casement design can preserve that character while improving everyday comfort and ease of use.
Two terms you may encounter are flush and stormproof. They describe how the opening part of the window meets its frame, rather than the type of timber or glass. Sash Timber Windows offers both designs as bespoke timber replacements. Understanding the difference helps you ask the right questions before approving your specification.
What Is a Flush Casement Window?
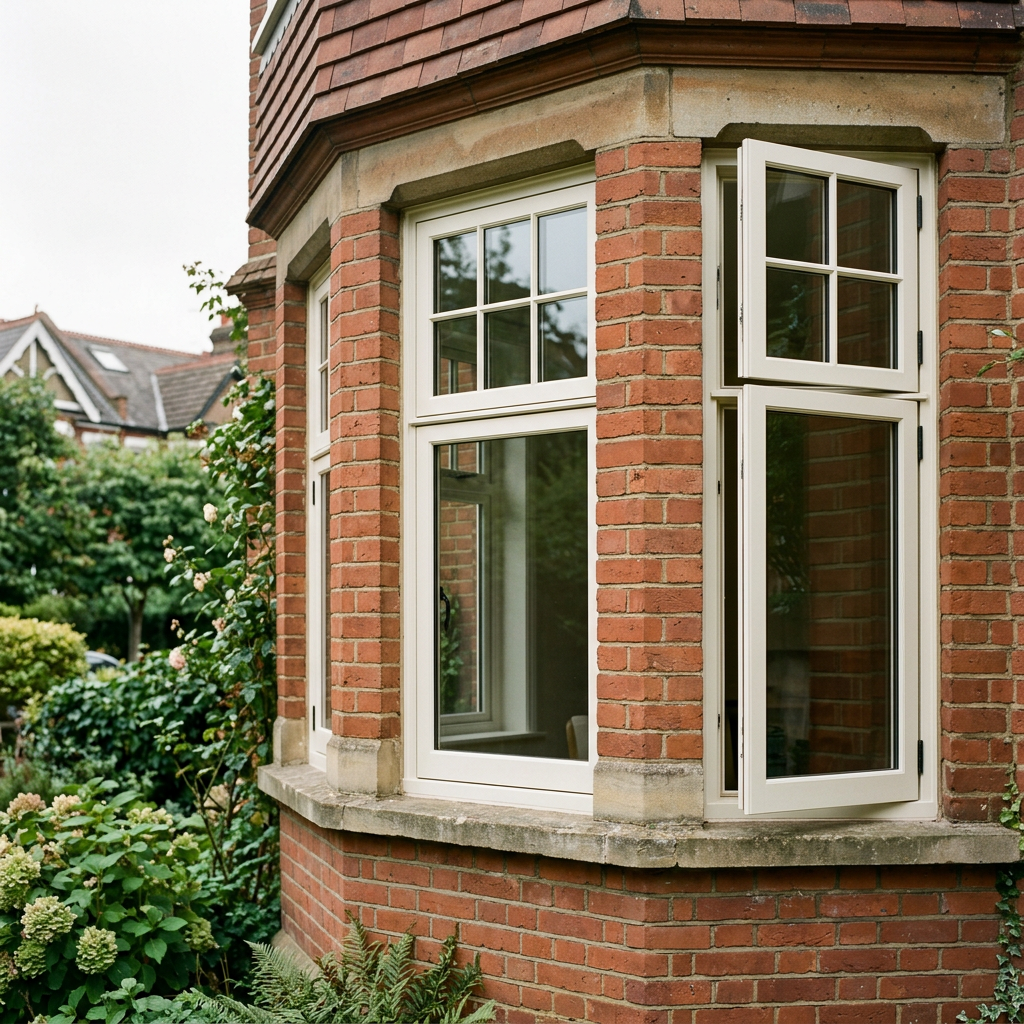
A casement is a window with an opening leaf attached to the frame by hinges. In a flush design, the outer face of the closed leaf sits approximately level with the surrounding frame. This creates a relatively flat appearance with a defined joint around the opening.
That restrained profile can suit traditional elevations where the depth and proportions of the joinery are important. If your existing windows have flush faces, replacing them with a different profile can change the appearance even when the colour and pane layout remain the same. Ask to see a section drawing or sample rather than relying only on a photograph taken from the front.
How Does a Stormproof Casement Differ?
A stormproof casement has an opening leaf that overlaps the outer face of the frame when closed. This creates a more pronounced edge around the opening and provides a different arrangement for shedding rain and accommodating seals.
The name does not mean that every stormproof window will outperform every flush window. Weather resistance depends on the complete product, including its joints, seals, drainage, glazing and installation. A well specified flush window can also offer effective protection. Ask about the performance of the actual window being proposed, not just the style name.
Let the Existing Elevation Guide the Choice
Look at the whole elevation before choosing individual windows. The width of the frame, the size of the opening leaves and the position of horizontal and vertical divisions influence how the house looks from the street or garden. On a row of similar homes, small differences in these details can be surprisingly noticeable.
For a replacement project, a measured survey should record the relevant features of the existing joinery. Discuss whether the proposed windows will preserve the visible glass area and how their profiles will sit beside brickwork, stone surrounds and neighbouring windows. Do not assume that a modern standard layout will reproduce the proportions of a period opening.
Plan How Each Window Will Open
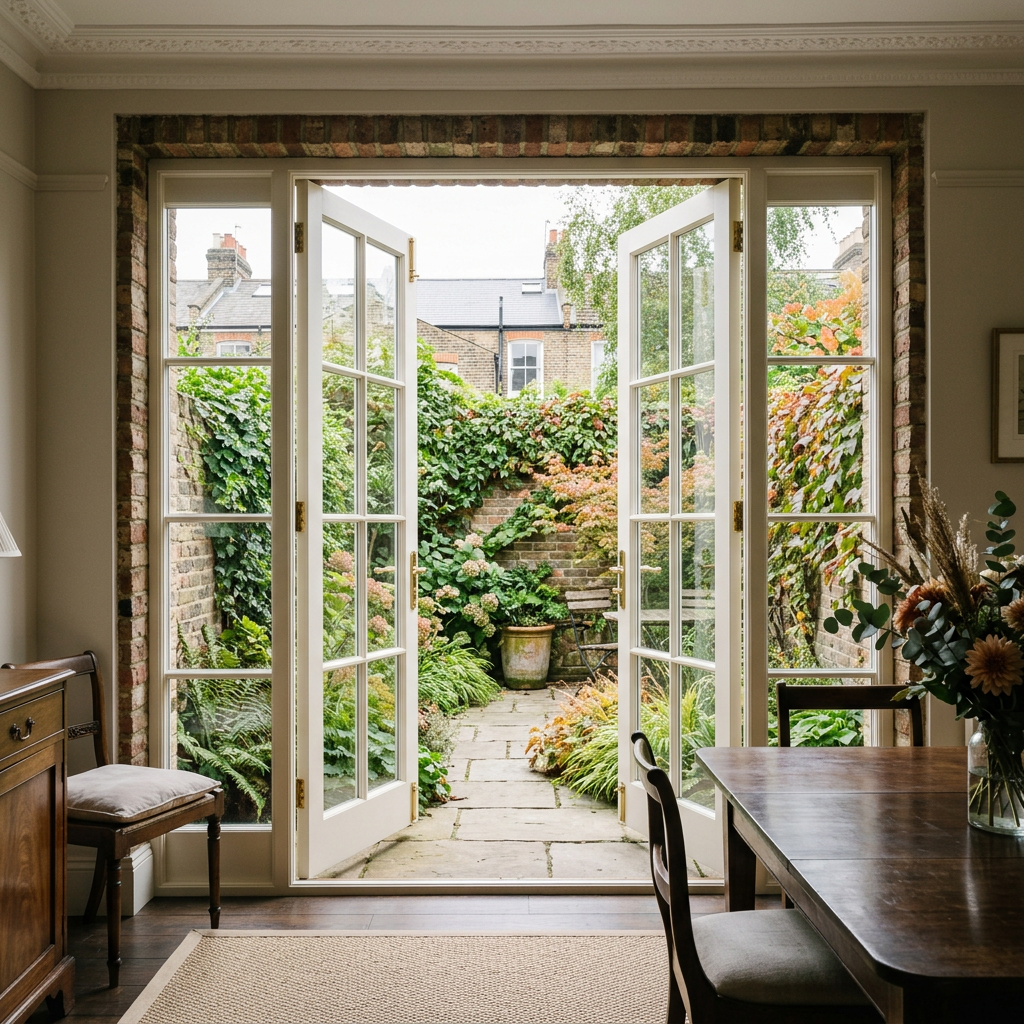
Opening arrangements should reflect how each room is used. Consider where handles will sit, how easily you can reach them and whether an outward opening leaf could interfere with a path, terrace or planting. A kitchen window above a worktop may need a different practical arrangement from a bedroom window.
Discuss ventilation, cleaning access and any applicable escape requirements during the survey. These decisions can affect the size and arrangement of opening sections, so they belong in the design stage rather than being left until installation. Restrictors and locking handles should be specified with both safety and normal use in mind.
Compare the Complete Glazing Specification
Replacement double glazed casements can reduce heat loss compared with single glazed windows, but glass is only one part of the assembly. Frame construction, seals and the fit within the opening also contribute to comfort. Ask whether quoted thermal figures describe the glass alone or the complete window.
For rooms facing a busy road, explain your noise concerns before the glazing is chosen. Avoid assuming that any double glazed unit will produce the same acoustic result. Safety glass requirements should also be checked for the position of each window, particularly where glazing is low or close to a doorway.
New windows should form part of a considered ventilation approach. Tighter seals reduce uncontrolled draughts, but they do not remove the need for suitable fresh air provision.
Choose Timber and Finishes as One Specification
Sash Timber Windows offers engineered softwood and hardwood casements. Ask which timber is proposed, how it will be finished and how the specification suits the exposure of your home. The material name alone does not tell you everything about the quality of a finished window.
Consider the paint colour alongside hinges, handles and other visible ironmongery. A consistent finish can help replacements sit naturally within an existing interior. Confirm the hardware and locking system in the quotation rather than assuming that every illustration shows the fittings included in your order.
Check Consent Before Approving Manufacture
Some South West London homes are listed or subject to conservation area controls that affect replacement windows. Whether permission is needed depends on the property and the proposed changes. A switch from flush to overlapping casements may matter where the appearance of the joinery is protected.
Check requirements with the relevant local authority before placing an order for manufacture. For flats and leasehold properties, also establish whether the freeholder or managing agent must approve the work. Planning controls, listed building consent and Building Regulations are separate considerations; matching the colour of the existing windows does not resolve them automatically.
What to Confirm in Your Replacement Quotation
A useful quotation should identify the casement profile, timber, opening layout, glazing, paint finish, hardware and installation scope. Ask whether removal and disposal of the existing windows and finishing around the new frames are included. Confirm the proposed timetable without assuming that an autumn enquiry guarantees installation before winter.
Sash Timber Windows provides bespoke timber casement window survey, supply and installation across South West London. A detailed survey helps bring appearance, operation and performance together so that your replacement windows suit both the building and the people living in it.