From opening direction to glazing and thresholds, discover what to specify when replacing the French doors between your period home and garden.
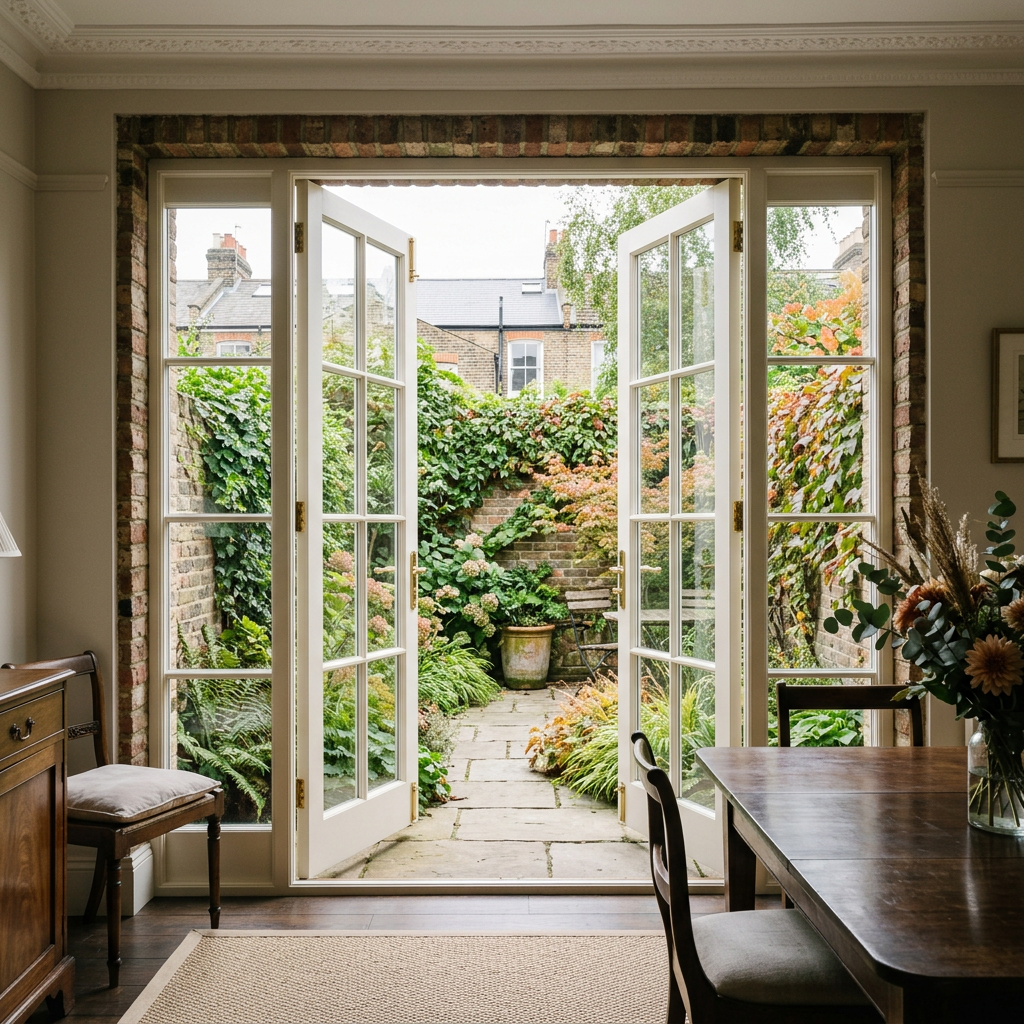
In many Victorian and Edwardian homes across Clapham, Putney, Wimbledon and Richmond, the rear doors connect a kitchen or dining room to a courtyard or garden. Replacing them is an opportunity to improve everyday access, comfort and security without losing the character of the house. Yet the decisions that matter most are not always obvious from a photograph.
As cooler September evenings arrive, it is a useful time to consider how replacement timber French doors will perform when closed as well as how they look when open. This guide explains the choices to discuss before ordering a bespoke replacement for an existing doorway.
Begin With the Existing Opening
French doors have two hinged leaves that open to create a broad passage. For a replacement project, the survey should establish the dimensions of the existing opening, the depth of the wall and the relationship between the internal floor and the garden level. These measurements determine more than the size of the doors: they influence the frame, threshold and how the finished doorway will work.
Replacing doors within the existing opening is different from widening an opening or removing masonry. If your plans involve structural alterations, establish the design, approvals and responsibilities separately rather than assuming they are included in a door replacement quotation.
Choose an Opening Direction That Fits Your Space
In a compact London dining room, outward opening doors can keep the space inside clear for a table and chairs. However, the door leaves need unobstructed space outside. A narrow terrace, raised planter or step immediately beyond the doorway may make that arrangement less practical.
Inward opening doors avoid taking up space on a small patio, but their swing must not conflict with furniture, curtains or kitchen units. Discuss both options during the survey and identify which leaf you want to use for everyday access. Sash Timber Windows offers bespoke inward and outward opening French doors, subject to the layout of the property.
Also consider how the doors will be held safely when open. Wind can catch a large glazed leaf, so ask which suitable retaining fittings can be included in the specification.
Keep the Proportions Consistent With the House
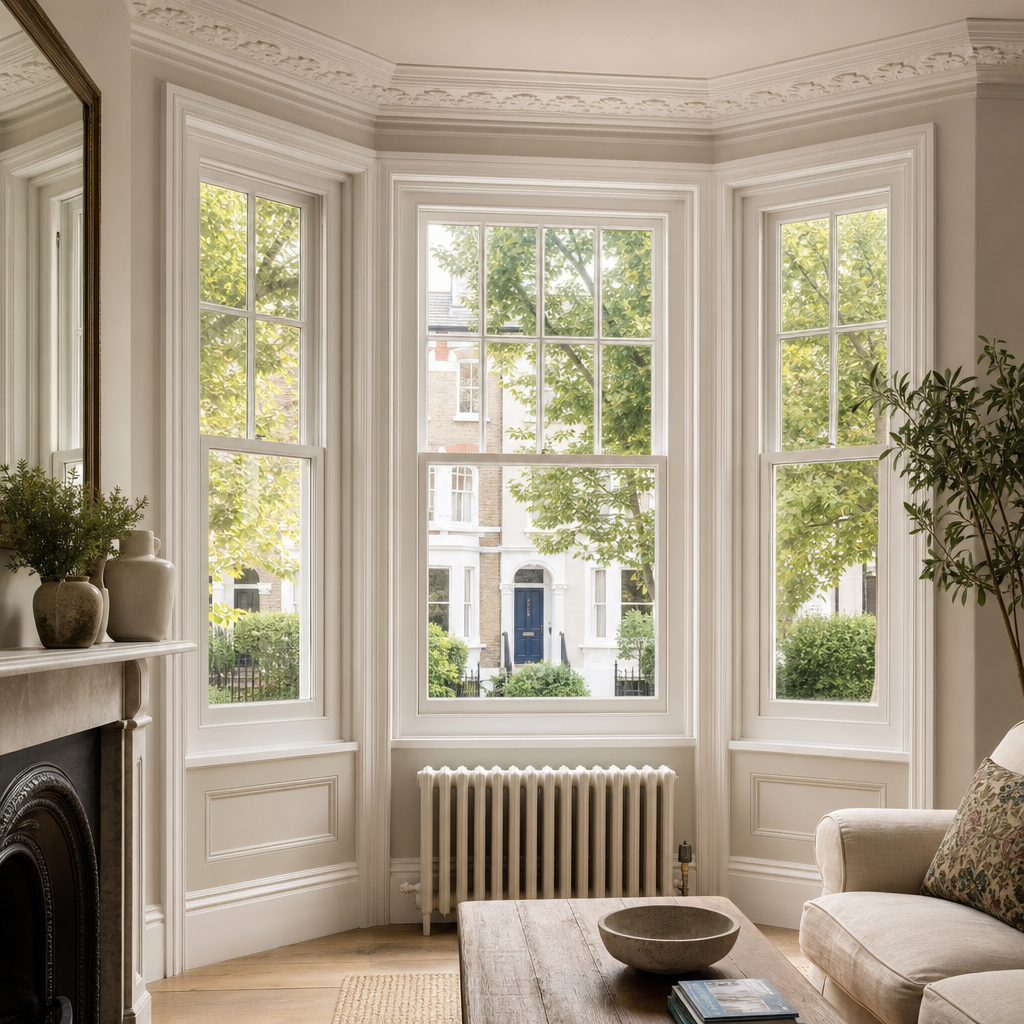
A replacement should complement the windows and joinery around it. The width of the timber stiles, the position of the horizontal rails and the arrangement of glazing bars all affect the finished appearance. Matching these details thoughtfully can help new French doors sit comfortably beside traditional sash or casement windows.
Larger panes give a clearer view into the garden, while divided panes can suit particular period elevations. Neither is automatically the right answer for every older home. Use the character of the building and any relevant historic details as the starting point, then review the proposed design before manufacture.
Specify Glazing for Everyday Comfort
Double glazing can reduce heat loss through the glass compared with single glazing, but the complete door assembly matters. Accurate fitting, weather seals and the meeting point between the two leaves all contribute to how comfortable the room feels when the doors are closed.
Ask for the glazing specification to be recorded in the quotation, including the safety glass appropriate to the installation. Toughened and laminated glass perform differently when broken, so they should not be treated as interchangeable descriptions. Confirm which glass is proposed and why it suits the location.
For a sunny rear elevation, discuss how the room is used and whether glare or summer heat is a concern. Avoid choosing glass on a general promise of warmth alone: the aim is a comfortable room throughout the year.
Give the Threshold Proper Attention
The threshold is the lower part of the frame that you cross when stepping outside. Its height and shape affect access, while its relationship with paving and drainage affects protection against rain. A doorway that looks almost level in a photograph may not be suitable for every exposed garden elevation.
Ask the surveyor to explain the proposed threshold, any change in level and how water will be kept away from the opening. If easier access is a priority, raise it before the doors are designed. The final detail should balance access requirements with the weather exposure and construction of your home.
Compare Timber, Finish and Hardware Together
Sash Timber Windows offers French doors in engineered softwood and hardwood. Discuss the particular timber, finish and exposure rather than assuming that one material label alone determines performance. A clear specification makes it easier to compare quotations on the same basis.
Paint colour can connect the new doors with existing internal joinery or the garden elevation. Consider the handles and hinges at the same time: brass, nickel, chrome and bronze finishes each create a different impression against painted timber.
Security should be part of the complete door design, not an afterthought. Ask how the locking system secures both leaves and which handles and cylinders are included. If your insurer has particular requirements, check the proposed specification with them before ordering.
Check Permissions Before Manufacture
Do not assume that doors at the back of a property are exempt from planning controls. Listed status, conservation area restrictions and property specific conditions can affect what is permitted. A flat or leasehold home may also require approval from the freeholder or managing agent.
Check the requirements for your address with the relevant local authority and obtain any necessary consent before manufacture. Planning permission, listed building consent and Building Regulations are separate matters. A replacement described as matching the existing doors does not automatically settle all three.
What Your Replacement Quotation Should Make Clear
Before agreeing a quotation, check that it identifies the timber, frame and door dimensions, opening direction, glazing, threshold, colour and ironmongery. It should also clarify removal of the existing doors, installation access, disposal and the extent of finishing around the new frame. Ask for any exclusions to be recorded.
Sash Timber Windows provides bespoke timber French door survey, supply and installation across South West London. A survey is the opportunity to bring these decisions together so that your replacement doors suit both the architecture of the house and the way you use the garden.