A bay is more than a row of windows. Learn what to check when specifying bespoke replacement timber sash windows for a South West London period home.
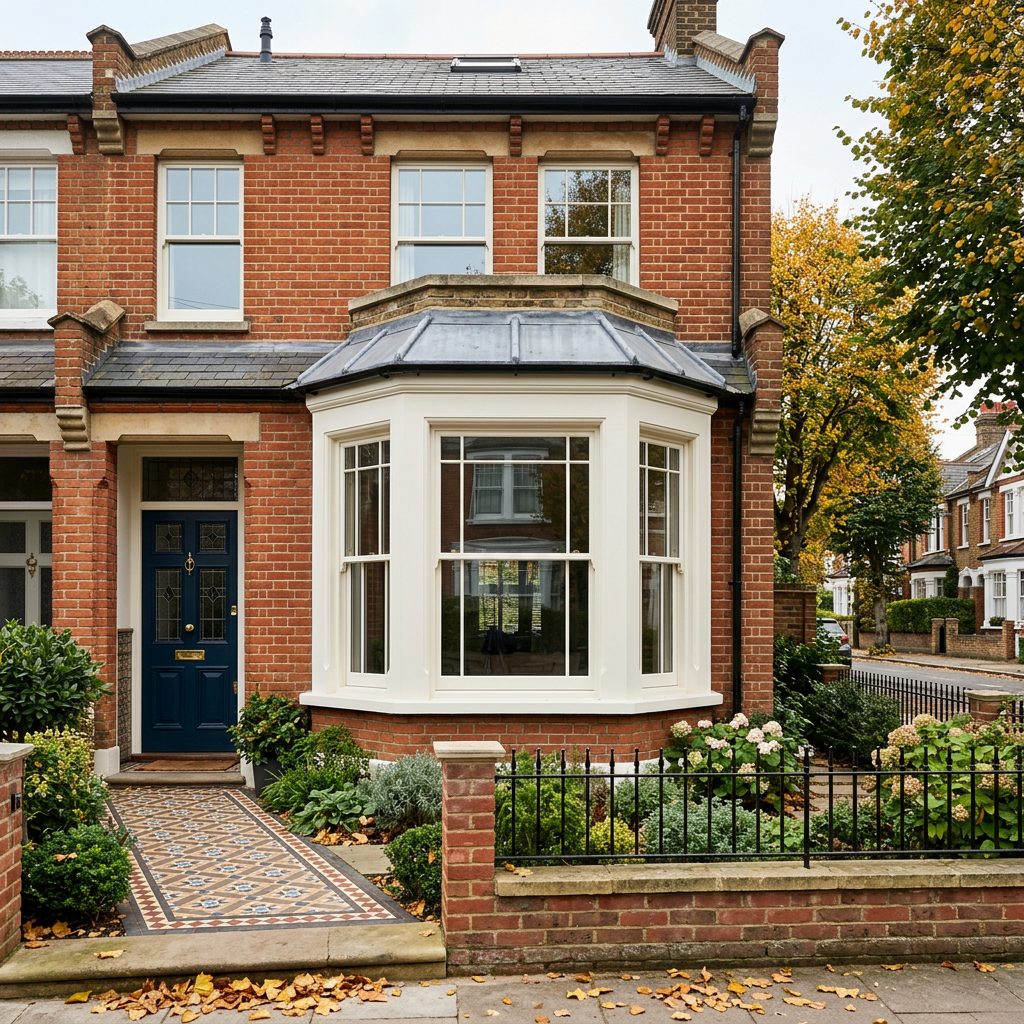
Bay windows give many Victorian and Edwardian homes across Battersea, Clapham, Putney and Wimbledon their distinctive shape. They bring light into the front room from several directions and create space for a reading chair, dining table or window seat. When replacing the sash windows within a bay, the aim is to preserve those qualities while specifying new timber joinery that suits everyday life.
The challenge is that a bay must work as a coordinated assembly. Its angles, adjoining frames and horizontal lines all affect the finished result. This guide explains what to discuss before ordering bespoke replacement sash windows for an existing bay.
Understand the Shape of Your Bay
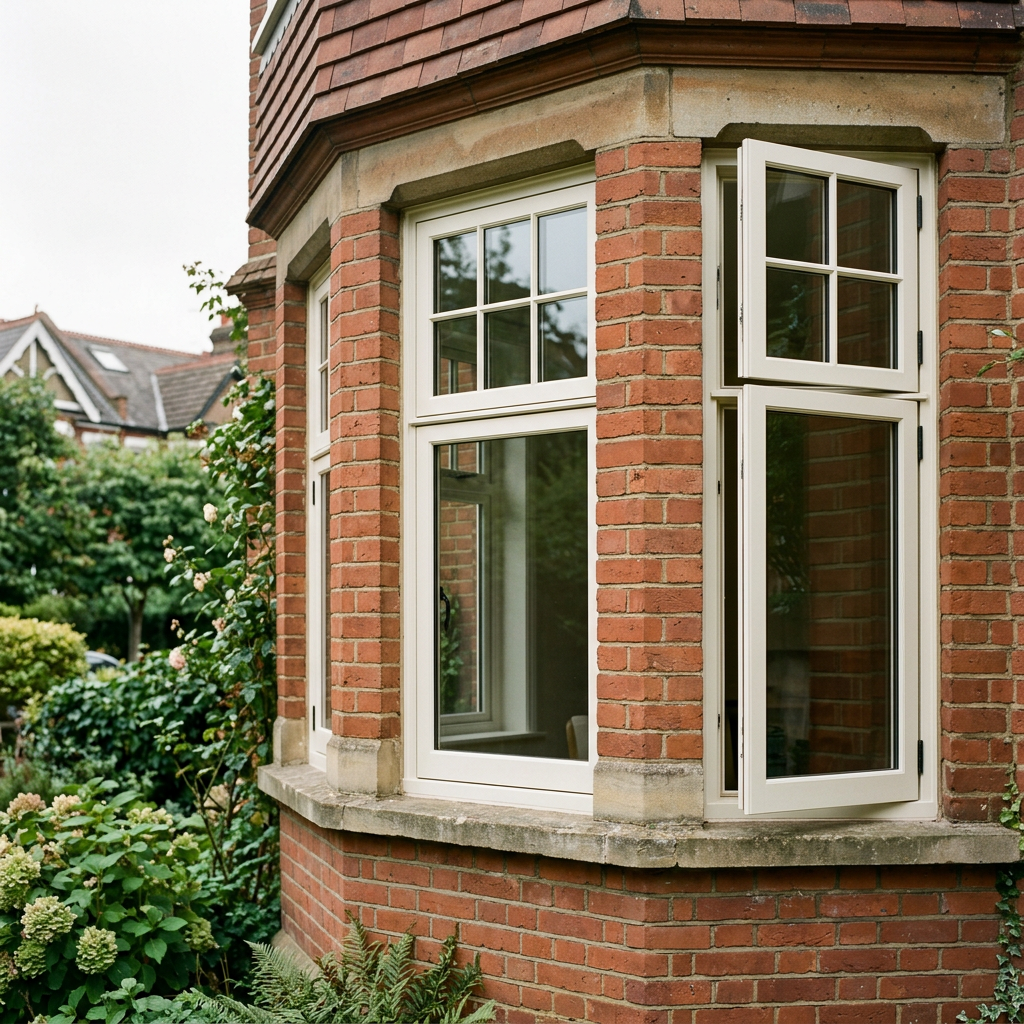
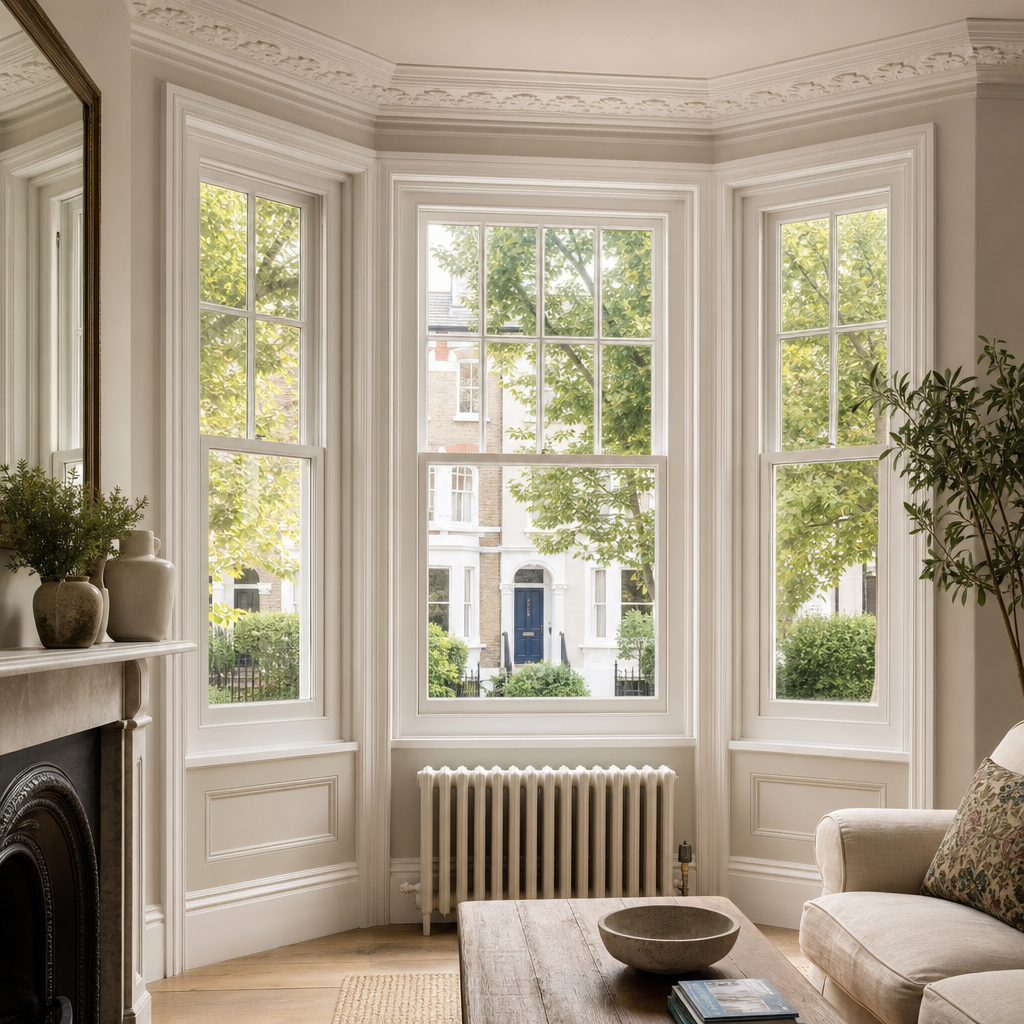
A canted bay usually has a broad central window and two narrower sides set at an angle. A square bay has more pronounced corners, while a bow arrangement follows a gentler curve through several sections. These differences influence how the replacement frames meet and how much glass is visible from inside.
Do not assume that apparently identical side windows have identical measurements. Period openings can vary, and each section needs to be surveyed in its actual position. The overall width of the bay alone is not enough information to manufacture accurately fitting replacements.
Keep the Horizontal Lines Aligned
The meeting rail is the horizontal point where the upper and lower sashes meet. Across a bay, the relationship between these rails is especially noticeable. Replacements designed separately without considering the whole elevation can create an uneven appearance.
Ask how the proposed meeting rails, glazing bars and cill levels relate across all the sections. The visible widths of the frames and corner junctions matter too. A detailed drawing helps you judge these proportions before manufacture, rather than discovering an unexpected change after installation.
The aim is not simply to add more glass. Narrowing or moving joinery details without considering the original design can alter the character of the bay. Agree the intended appearance as a complete composition.
Clarify the Replacement Scope at the Survey
Ask precisely which parts of the existing window assembly will be removed and what the new installation includes. A quotation should distinguish the sash windows and frames from surrounding features such as internal panelling, the window seat, decorative plasterwork and the external bay roof.
Some bays have structural arrangements that require particular care during replacement. The survey should identify whether specialist structural advice or temporary support is needed before work begins. Do not assume that the window installer is also providing structural alterations unless these are explicitly agreed.
For an upper floor bay, discuss access arrangements and whether scaffolding or other access equipment is necessary. Clarifying these points early makes quotations easier to compare and reduces uncertainty about installation day.
Choose Glazing for the Room, Not Just the Street View
A bay has a substantial glazed area, so the glass specification can make a noticeable difference to comfort. Modern double glazing can reduce heat loss compared with single glazing, while suitable slimline options can help preserve traditional profiles where the design and any consents allow.
Explain how the room is used. A front room facing a busy route may have different priorities from a quiet garden elevation. Ask what acoustic performance the proposed glazing can offer rather than assuming that every double glazed unit provides the same result.
Safety glazing requirements should be checked for each position, particularly where panes are close to floor level. Also discuss ventilation: reducing uncontrolled draughts with accurately fitted replacement windows does not remove the need for appropriate fresh air provision.
Consider How You Will Use Each Sash
The narrower side sections of a bay can be harder to reach when furniture or a deep window seat is in front of them. During the survey, consider handle positions, the operation of each sash and practical access for cleaning.
Sash lifts, fasteners and restrictors should be selected as part of the replacement specification. Matching their finish across the bay gives a consistent appearance, but ease of operation matters just as much as colour. If children use the room, raise your safety requirements before the hardware is agreed.
Discuss any relevant escape requirements with the installer. An opening that looks generous from the street may have different usable dimensions once the frames and opening sashes are taken into account.
Check the Rules for Your Particular Property
A front bay is often a prominent part of a period elevation. Where conservation controls or listed status apply, details such as timber profiles, glazing bars and pane arrangements may be important to the approval of replacement windows.
Check requirements for your address with the relevant local authority before manufacture. Do not assume that matching the paint colour is enough, or that a neighbouring property's replacement establishes what is permitted for yours. Listed building consent, planning permission and Building Regulations are separate considerations.
If you own a flat, establish whether the freeholder or managing agent needs to approve changes to the bay. Agreement about the appearance of the building can be relevant even when only your own windows are being replaced.
Plan Installation Around an Occupied Home
Ask how access to the room will be managed, what furniture needs moving and how floors and nearby finishes will be protected. Confirm how the openings will be secured and protected from the weather if the programme extends beyond one day.
For an autumn project, obtain a realistic manufacturing and installation timetable rather than assuming that a September enquiry means completion before winter. Also confirm who is responsible for finishing the areas around the new frames and disposing of the removed windows.
Bring the Whole Bay Into One Specification
Before approving your order, check the drawings, timber specification, glazing, paint finish, hardware and installation scope together. Each section should belong to the same agreed design, with any differences between central and side windows clearly recorded.
Sash Timber Windows provides bespoke timber sash window survey, design, manufacture and installation across South West London. A detailed survey of the complete bay is the starting point for replacements that respect the house while meeting your requirements for comfort and everyday use.