A practical guide to choosing bespoke timber replacement sash windows for Victorian, Edwardian and Georgian homes across South West London.
Replacement sash windows can make a period home warmer, quieter and easier to live in, but their appearance matters just as much as their performance. Across Clapham, Battersea, Putney, Wimbledon and Richmond, the proportions of a sash window contribute strongly to the character of the whole street. A well designed timber replacement should therefore look as though it has always belonged to the property while meeting modern expectations for glazing, security and comfort.
Start With the Architecture of Your Home
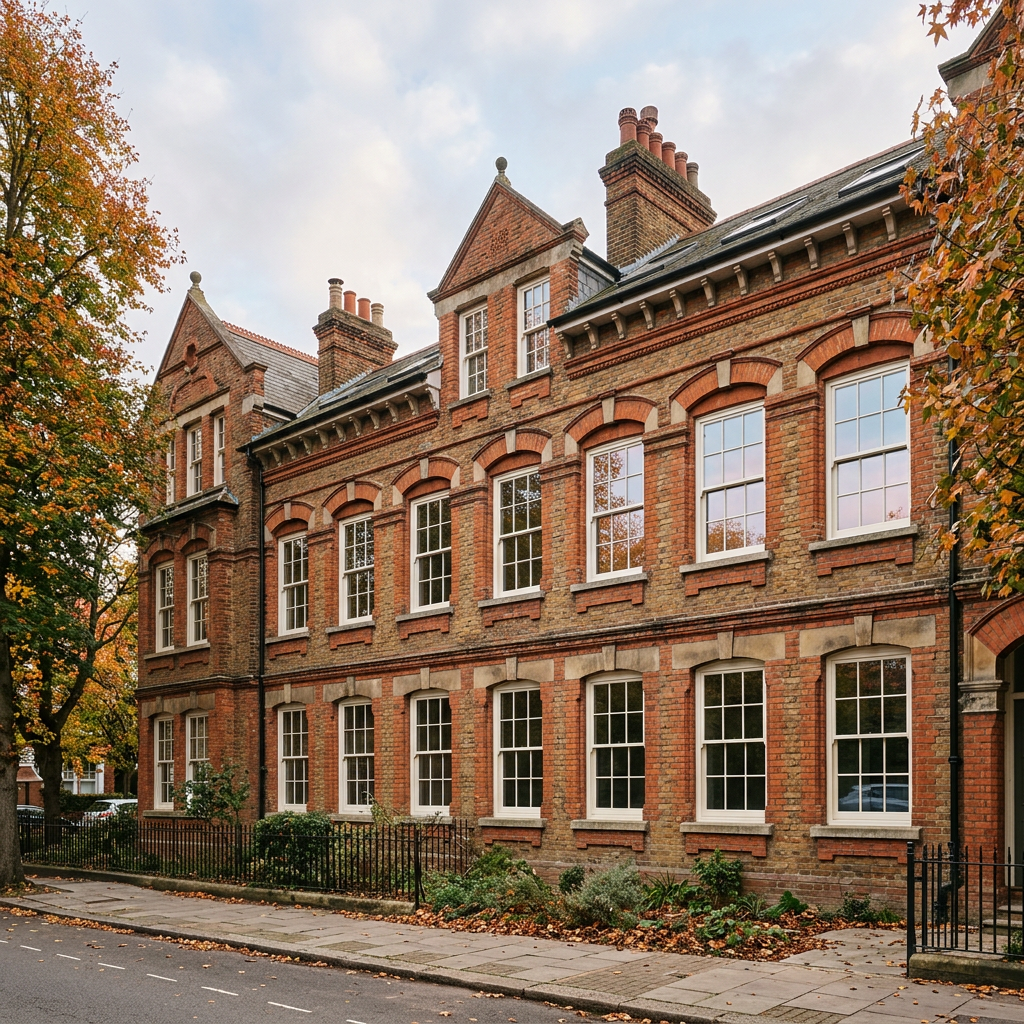
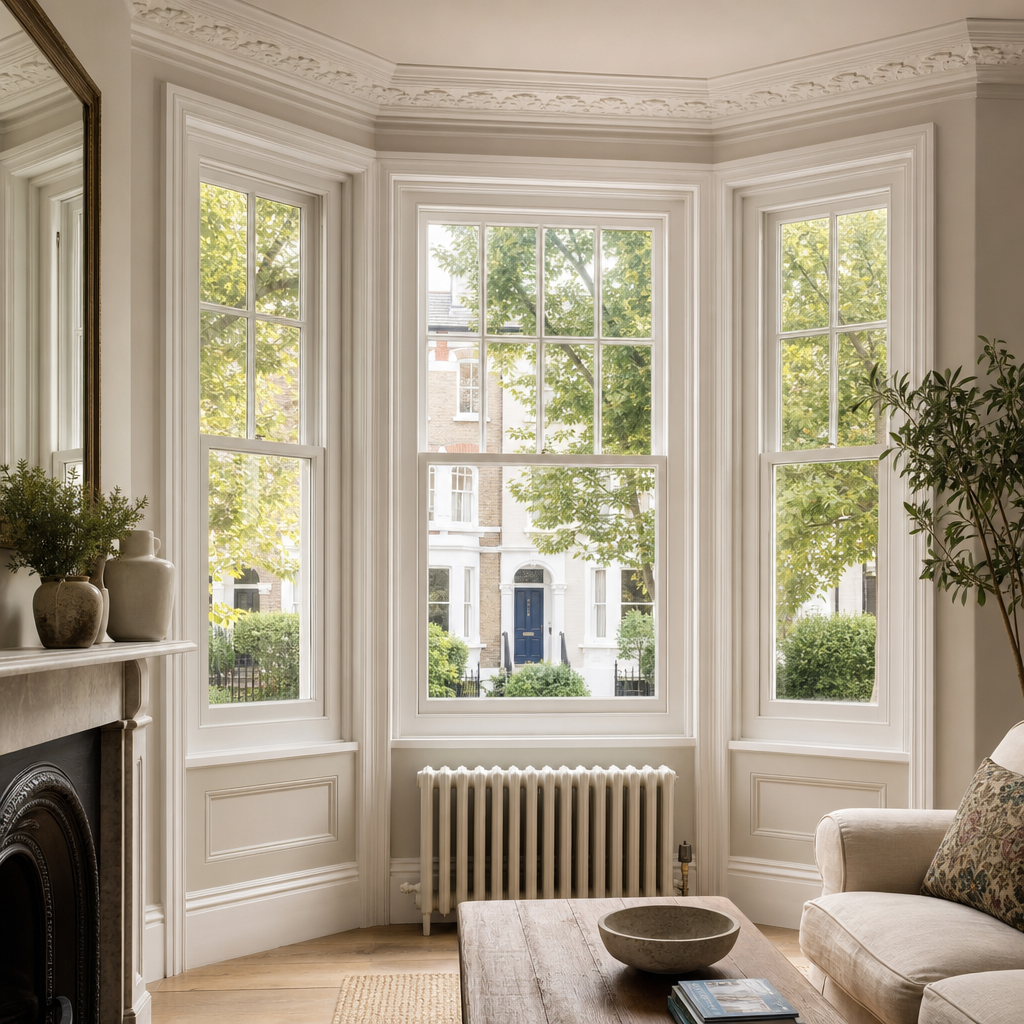
Victorian, Edwardian and Georgian properties each have recognisable window proportions. The number and arrangement of panes, the width of the glazing bars, the shape of the sash horns and the depth of the mouldings all influence whether a replacement looks authentic.
A detailed survey should record these features before the new windows are designed. Bespoke manufacture allows the replacements to follow the original openings precisely rather than forcing a standard product into a period elevation. This is particularly important for bay windows, where even small differences can alter the balance of the frontage.
Choose Timber That Suits the Project
Engineered softwood is a stable and practical choice for many homes. Its layered construction helps it resist movement as temperature and humidity change, and a quality factory applied paint system provides lasting weather protection.
Hardwood offers excellent durability and a substantial feel, making it attractive for homeowners seeking a premium specification. The best choice depends on the exposure of the property, the desired finish and the available budget. In every case, sustainably sourced timber and careful manufacture are more important than choosing on appearance alone.
Match the Glazing to Comfort and Character
Modern double glazing can reduce heat loss and outside noise while retaining the familiar appearance of a sash window. Slimline units are especially useful where traditional glazing bars and narrow sightlines need to be preserved. The glass specification should be considered alongside the frame design, because thick units can make an otherwise accurate replacement appear heavy.
Homes near busy routes, railway lines or lively local centres may benefit from an acoustic glazing specification. Ground floor windows can also include suitable safety or laminated glass. A professional survey helps identify where different panes may need different performance without changing the appearance across the elevation.
Consider Draught Proofing and Operation
A replacement sash window should open smoothly, stay in position and close evenly. Balanced weights, accurately fitted sashes and discreet draught seals allow traditional vertical movement without the rattles and cold air associated with poorly fitting windows.
Good draught proofing also supports acoustic comfort by closing the small gaps through which traffic noise can travel. Ask how the seals are incorporated into the design and how the window can be opened for ventilation and cleaning. These practical details affect daily use long after the installation is complete.
Check Planning Requirements Early
Large parts of South West London fall within conservation areas, and listed buildings have additional controls. Replacement windows may need to reproduce the existing design closely, including the material, pane arrangement, mouldings and method of glazing. Planning expectations vary by property and location, so it is sensible to establish the position before approving a final design.
Measured drawings, profile details and a clear glazing specification can help demonstrate that a proposed replacement respects the building. For a listed property, specialist advice should be sought before an application is submitted or manufacture begins.
Select the Finishing Details
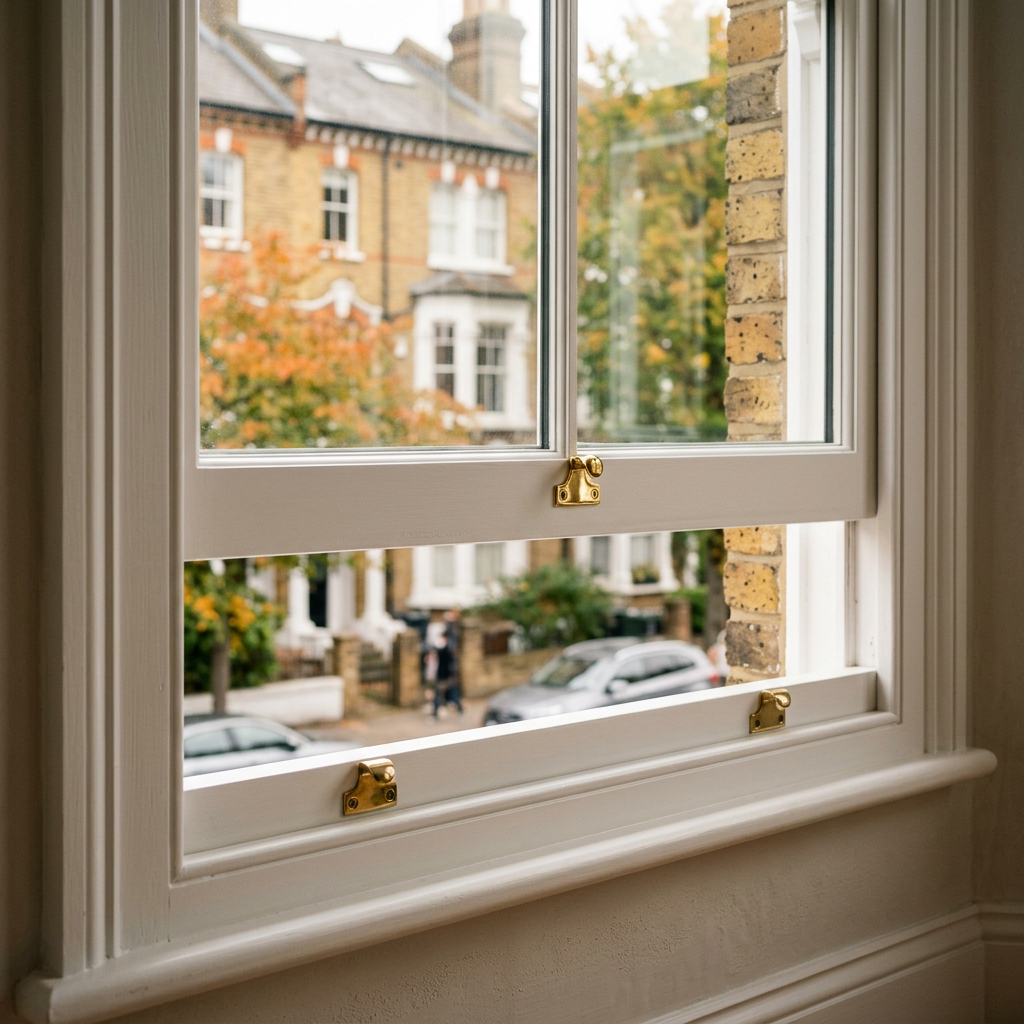
Paint colour and ironmongery complete the window. White remains common, but carefully chosen heritage colours can complement brick, stone and interior joinery. Factory applied microporous finishes protect the timber while allowing it to perform naturally.
Sash fasteners, lifts and restrictors are available in finishes such as brass, chrome, nickel and bronze. These details should suit the age and style of the room while providing the level of security required for each window.
What to Expect From a Replacement Survey
A thorough survey should cover the size and shape of every opening, the original architectural details, access for installation, glazing requirements, ironmongery and any planning considerations. It should lead to an itemised quotation so that the timber, glass, finish and installation are clearly understood.
Sash Timber Windows provides bespoke timber sash window survey, design, manufacture and installation across South West London. Choosing a complete service helps ensure that the replacement is designed for the property, manufactured to the agreed specification and fitted as one coordinated project.