How much glass should your new front door have? Explore daylight, privacy and stained glass when specifying a bespoke timber replacement for a period home.
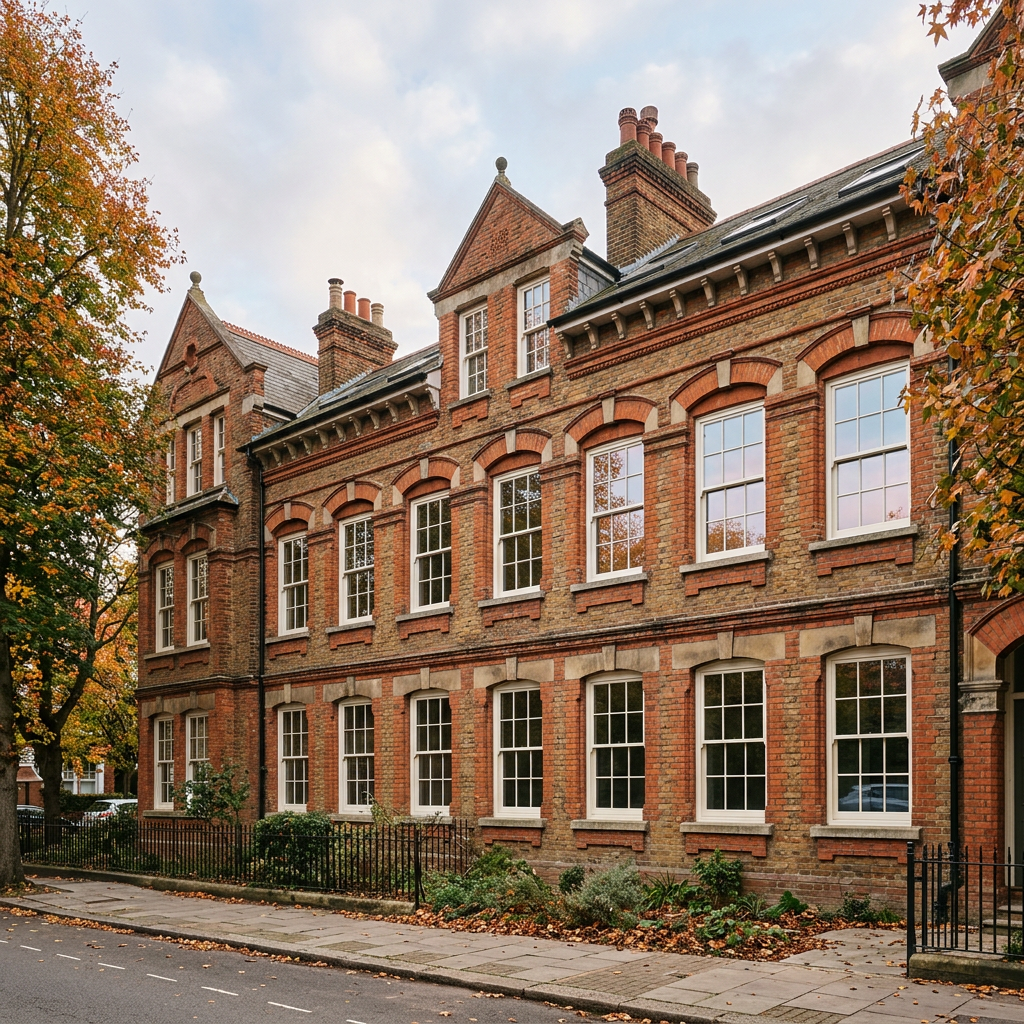
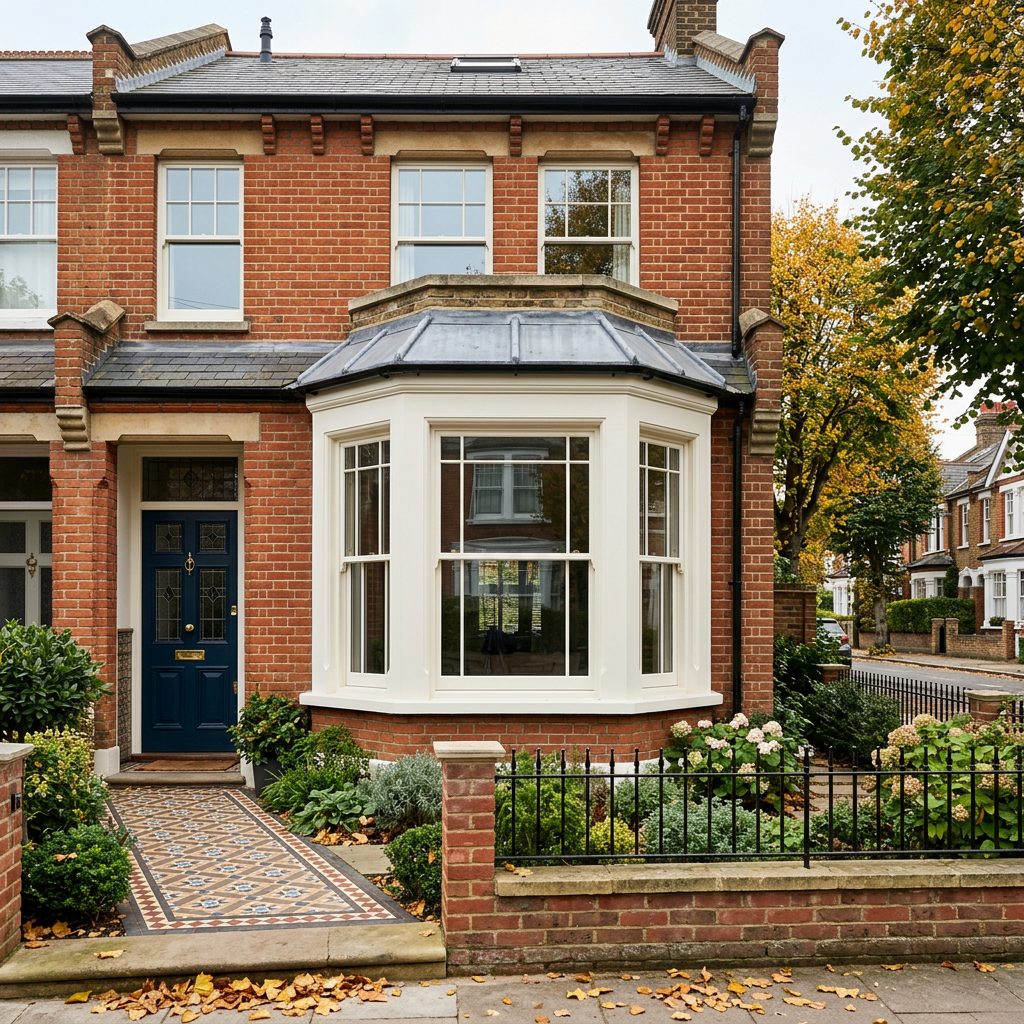
As October evenings draw in, the entrance hall can become one of the darkest parts of a South West London period home. In the terraces of Battersea, Clapham and Fulham, the front door may be close to the pavement, leaving homeowners to balance a brighter hallway with privacy from passers by.
When commissioning a replacement timber front door, glazing deserves its own discussion. The size, position and specification of the panes affect more than appearance. This guide explains what to consider when choosing glass as part of a complete bespoke door replacement.
Start With Where the Daylight Can Reach
Look at your hallway at different times of day before deciding how much glass to include. A deep porch, neighbouring wall or covered entrance can limit the light reaching the door. A larger pane will not necessarily transform a hall if the entrance itself receives little daylight.
Consider where the glazed panels sit in relation to internal doorways and stairs. Upper panes can admit light without creating the same direct sightline as glazing at eye level. The best arrangement should respect the proportions of the replacement door as well as the practical needs of the room.
Photographs taken from both sides of the entrance can help explain your priorities at the survey. Note whether you want a brighter landing, better light beside the stairs or simply a less enclosed feeling when you arrive home.
Think About Privacy After Dark
Privacy is not just a daytime question. With a bright hall behind the glass and darkness outside, shapes and movement may become more noticeable. Assess the entrance from the pavement as well as from indoors before approving your design.
Clear glass provides the most direct view, while textured or obscured glass can soften it. The effect varies with the pattern, lighting and how close someone stands to the pane. Ask to see samples of the options available for your replacement rather than relying on a small photograph.
Avoid assuming that decorative glass guarantees complete privacy. A design may combine obscured areas with clear sections, so check the entire pattern and the position of those sections in the finished door.
Use Stained Glass With a Clear Design Brief
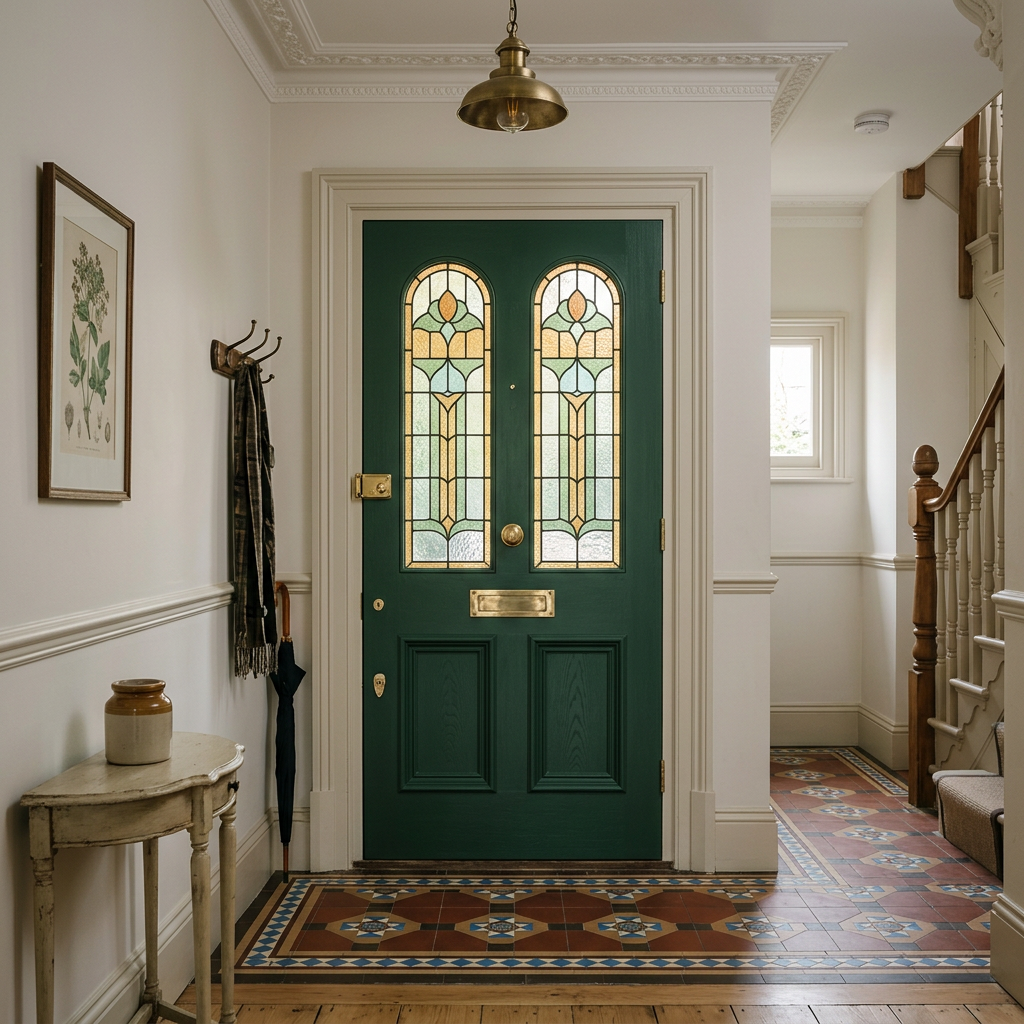
Bespoke stained glass can bring colour and character to a replacement timber front door. It can also help connect the new door with the architectural style of a Victorian or Edwardian house without turning the entrance into a reproduction of an unrelated design.
Choose the overall pattern before concentrating on individual colours. The width of the timber rails and stiles determines the shape of each glazed panel, and the decorative design should work within those proportions. Small panes can become visually crowded if the pattern is too intricate.
Ask to review the proposed colours alongside your chosen timber paint finish. Strongly coloured glass changes the quality of the light passing through it and may admit less light than a paler design. If brightness is your main priority, make that clear when discussing the bespoke glazing options.
Separate Decorative Appearance From Safety
The appearance of a pane does not tell you its safety specification. Glazing in doors needs to be assessed for the relevant requirements, and the proposed glass should be identified clearly in the quotation.
Toughened glass is designed to break into small fragments, while laminated glass has an interlayer that helps hold broken pieces together. These are different properties, not interchangeable descriptions. Ask which specification is appropriate for the proposed door and how any decorative glass will be incorporated.
Do not assume that stained glass alone provides a particular level of impact resistance. The installer should explain the construction of the complete glazed panel rather than relying on a general label such as safety glass.
Consider Security as a Complete Door Specification
A secure entrance depends on the relationship between the door leaf, frame, glazing and locking hardware. Choosing a stronger pane without considering the rest of the assembly is not a complete security specification.
Discuss the position of glazing relative to the lock and handle, the way the panes are secured and the proposed locking system. Sash Timber Windows offers bespoke timber front doors with modern locking hardware, so these details can be considered together during the replacement survey.
If your insurer specifies particular standards or fittings, obtain those requirements before ordering and check the proposed door against them. Avoid treating a general description of secure glazing as a guarantee of insurance acceptance.
Keep Comfort in the Conversation
Glazing choices also influence thermal performance. Ask what is available within the agreed door design and whether any quoted performance relates to the glass alone or the complete door.
A well fitted frame, suitable seals and the threshold all contribute to the comfort of the hall. When comparing quotations, do not focus solely on the glazed panels while overlooking these parts of the replacement assembly.
Historic details or consent requirements may limit the available glazing construction. Establish those constraints before finalising the design rather than assuming that every decorative option can be combined with every thermal specification.
Confirm the Design Before Manufacture
For a listed building or a property subject to relevant planning controls, check whether consent is needed for the proposed replacement door. A change to panel layout or glazing can alter the appearance of the entrance even when the paint colour stays the same. Leasehold properties may also need approval from the freeholder or managing agent.
Your final specification should record the door design, pane arrangement, glazing construction, decorative pattern, colours, hardware and installation scope. If there is existing glazing above or beside the door, clarify whether it is outside the replacement work or included in an agreed quotation.
Sash Timber Windows provides bespoke timber front door survey, design, manufacture and installation across South West London, including custom stained glass options. Bring your daylight and privacy priorities to the survey so that your new entrance is planned around the way you use your home.