A practical guide to planning bespoke replacement timber windows in a leasehold flat, from building approvals to matching profiles and arranging access.
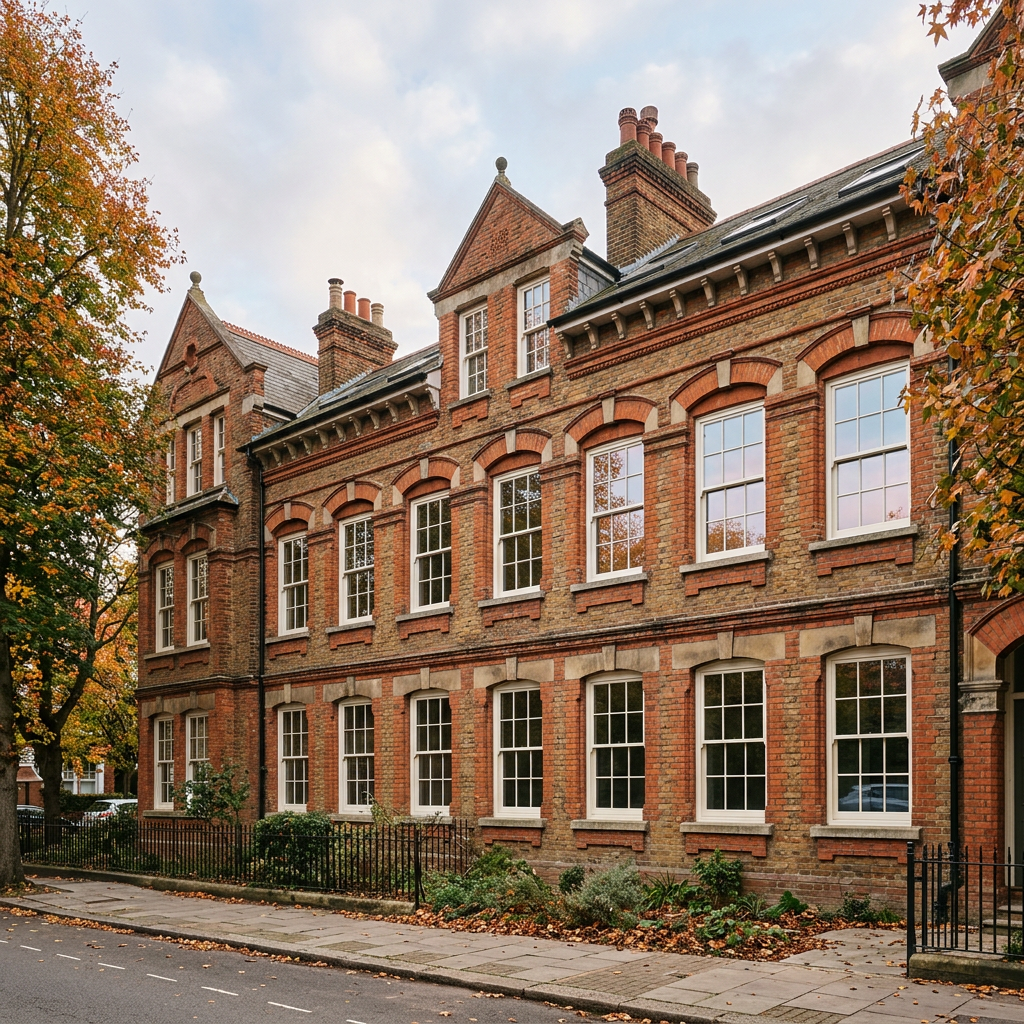
From converted Victorian houses in Clapham and Battersea to mansion flats in Putney and Richmond, many South West London homes share their exterior with other households. Replacing the timber windows in one flat therefore involves more than choosing a style and arranging an installation date.
As October brings cooler mornings, you may be considering replacement sash or casement windows for greater comfort. Before placing an order, it helps to understand who must approve the work, which design details need to match and how installation access will be managed. This guide concerns replacement timber windows, not changes to the size of the existing openings.
Establish Who Is Responsible for the Windows
Start with your lease rather than assuming that owning the flat gives you sole control over its windows. Responsibility for the frames, glass and external appearance can differ between buildings. The person responsible for arranging the work may also be different from the person who ultimately pays for it.
Ask the freeholder or managing agent to confirm the relevant requirements in writing. If the wording is unclear, obtain advice from a suitably qualified leasehold adviser or solicitor. A window survey can establish the technical specification, but it cannot determine your legal rights under the lease.
Treat Building Approval and Planning as Separate Checks
Approval from a managing agent is not the same as planning permission. Flats do not generally benefit from the same permitted development rights as houses, so do not apply advice written for a detached house to your own replacement project without checking.
Ask the local planning authority whether the proposed work requires permission for your address. Conservation area controls, listed status and existing planning conditions may affect the answer. Listed building consent is a separate consideration, and Building Regulations requirements also need to be addressed.
Confirm any necessary approvals before authorising manufacture. A matching paint colour alone does not establish that a replacement design is acceptable.
Match the Building, Not Just Your Individual Room
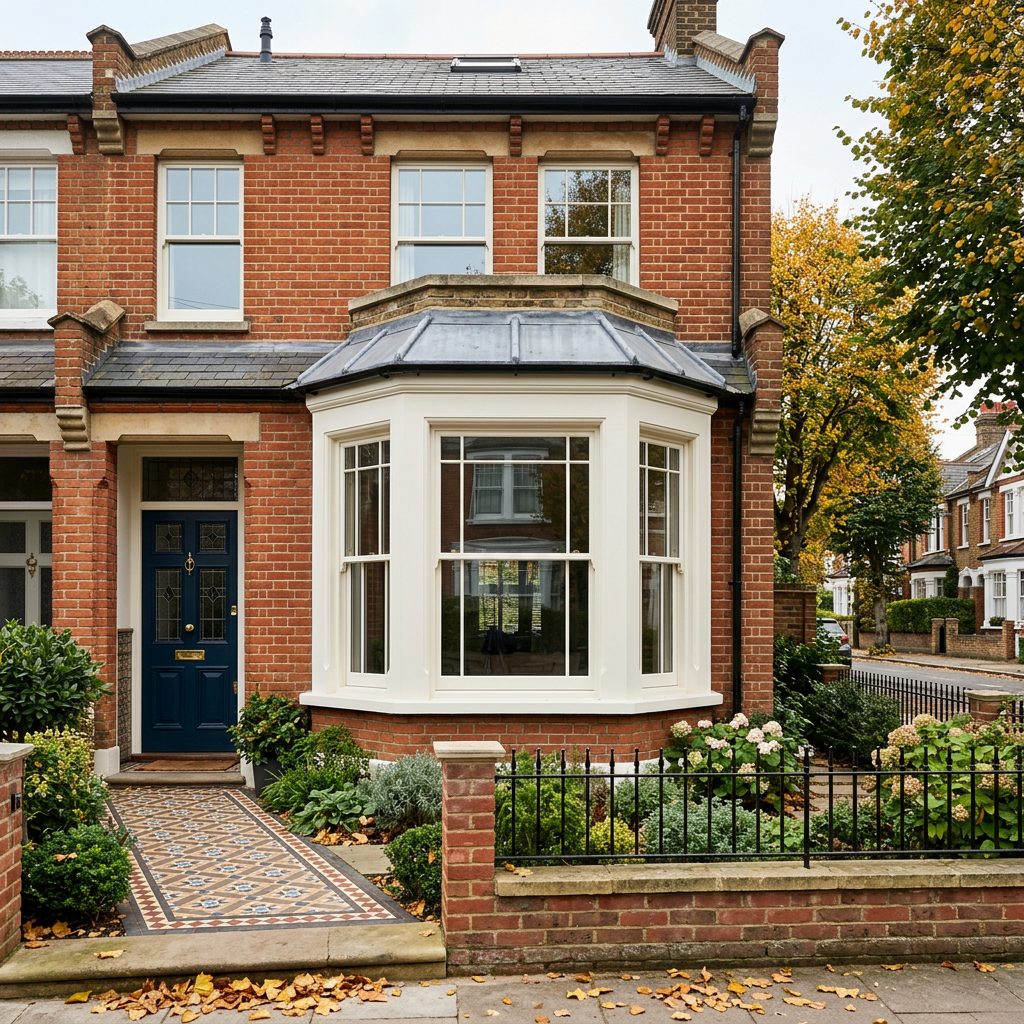
On a shared elevation, the relationship between windows matters. A meeting rail placed slightly higher than those in neighbouring flats, a thicker glazing bar or a different casement profile can interrupt the appearance of the whole building.
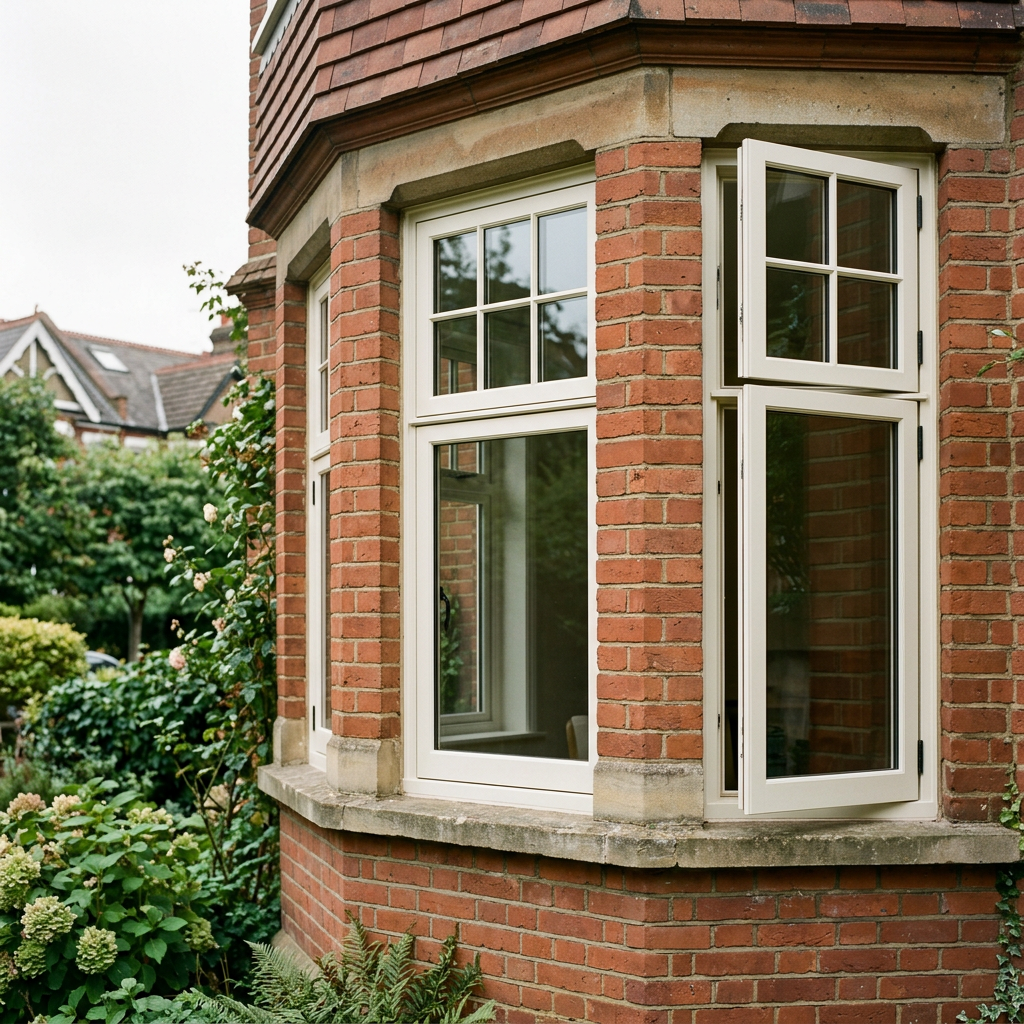
For replacement sash windows, discuss pane arrangement, horns, frame widths and the position of the meeting rails. For casements, confirm whether the opening leaves should sit flush with the frame or overlap it. Record the agreed external colour and visible hardware as well.
Measured drawings and profile details give the freeholder or managing agent something specific to review. Where appropriate, ask whether the building already has an approved window specification rather than starting from an unrelated catalogue image.
Choose Glazing With the Whole Room in Mind
Replacement double glazed timber windows can reduce heat loss compared with single glazing, but the choice must suit the frame design and any applicable consents. A slimline unit may help retain traditional proportions where it is suitable and permitted; it should not be assumed acceptable in every historic building.
Explain whether your main concern is a cold living room, street noise or the comfort of a bedroom. Ask about the performance of the proposed complete window, not just the glass. Rooms facing a busy road may have different priorities from those overlooking a communal garden.
Discuss ventilation and any relevant safety glazing or escape requirements during the survey. Accurately fitted new windows reduce uncontrolled draughts, but suitable fresh air provision remains important.
Agree Access Before Comparing Prices
An upper floor installation may require access equipment, and the practical arrangements can affect the quotation. Ask whether scaffolding is needed, where it would stand and who must approve access to shared land. Do not assume that a communal garden or neighbouring property will be available to the installer.
Inside the building, consider stairs, lifts, narrow landings and the route through your flat. Confirm how new windows will be brought in and removed windows taken out. A clear access plan helps avoid surprises when bespoke joinery arrives.
The managing agent may have rules about working hours, deliveries and protecting communal areas. Share these before the installation programme is agreed.
Make the Scope of Your Quotation Clear
An itemised quotation should identify each window, its timber, glazing, opening arrangement, finish and ironmongery. It should also explain the installation scope, including removal, disposal and finishing around the new frames.
Check whether access equipment and protection of shared areas are included. Establish who is responsible for submitting approval documents and any associated fees. If several flats are considering replacements, ask how the designs and installation sequence will be coordinated without assuming that everyone needs identical glazing.
Agree how openings will be secured and protected from the weather during the work. Obtain a realistic timetable that allows for approvals and bespoke manufacture rather than assuming that an autumn enquiry guarantees installation before winter.
Keep a Record for the Future
Keep the approved drawings, written permissions, final specification, invoice, guarantee and any applicable compliance documentation together. These records can help when a managing agent changes or when you later sell the flat.
Before signing off the work, ask for a demonstration of the opening and locking arrangements. Confirm that the installed windows correspond to the agreed design and that any outstanding finishing work is recorded.
Begin With a Detailed Replacement Survey
Sash Timber Windows provides bespoke timber sash and casement window survey, supply and installation across South West London, with specialist joinery for heritage properties. Bring any lease requirements, building specifications and approval correspondence to the survey so that the proposed replacements can be designed around them.
This is general project planning guidance, not legal advice. Checking your own building's requirements early gives you a clearer basis for choosing replacement windows that suit both your flat and its wider setting.